Property photo 1
Property photo 2
Property photo 3
Property photo 4
Property photo 5
3 Beds
3 Baths
1,424 sqft

$299,000

3311 Belmont Circle, Wilmington NC, 28405

Price per sqft$209.97
Built in1999
Property size1,424 sqft
Property typeTownhomes

Overview

Active

Listed Oct 30, 2026

Updated 20h ago

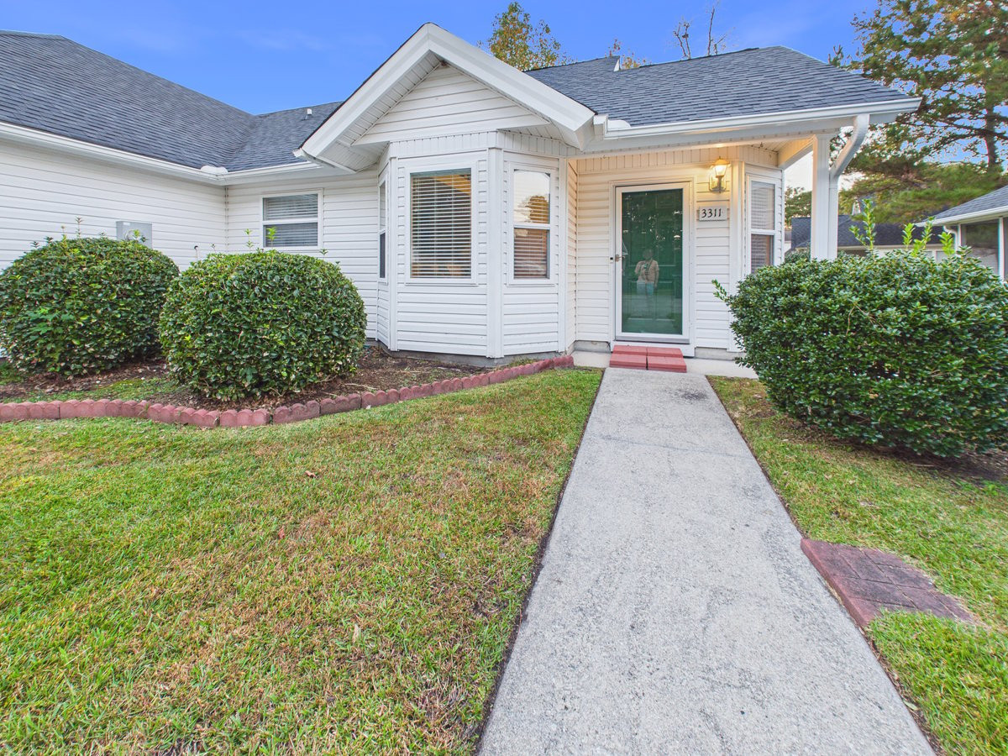
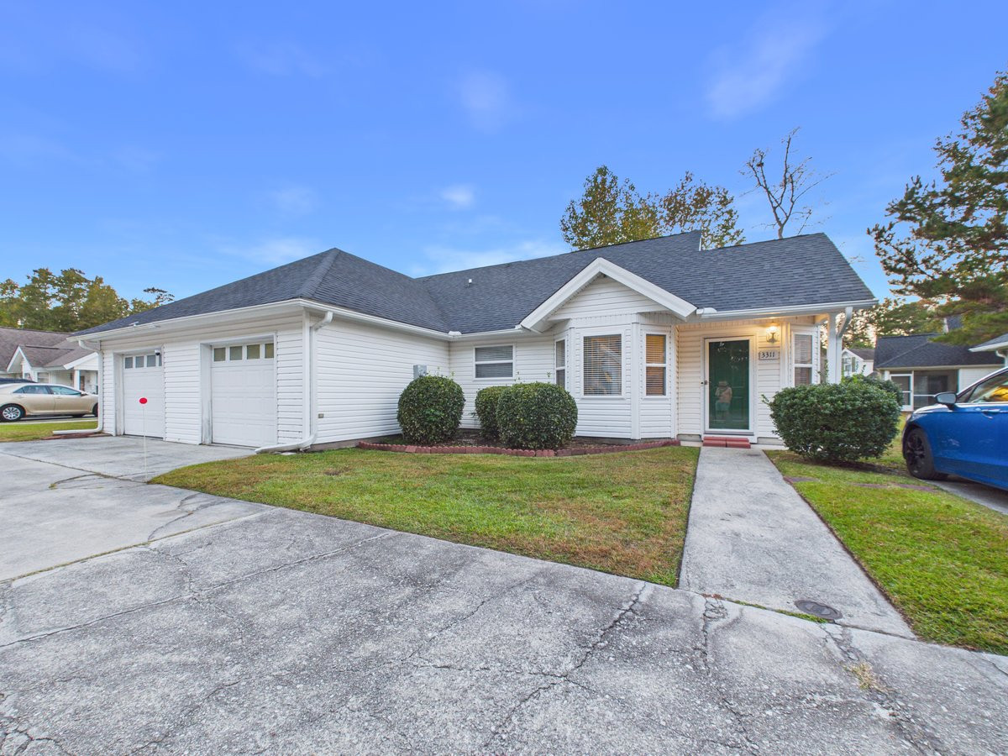
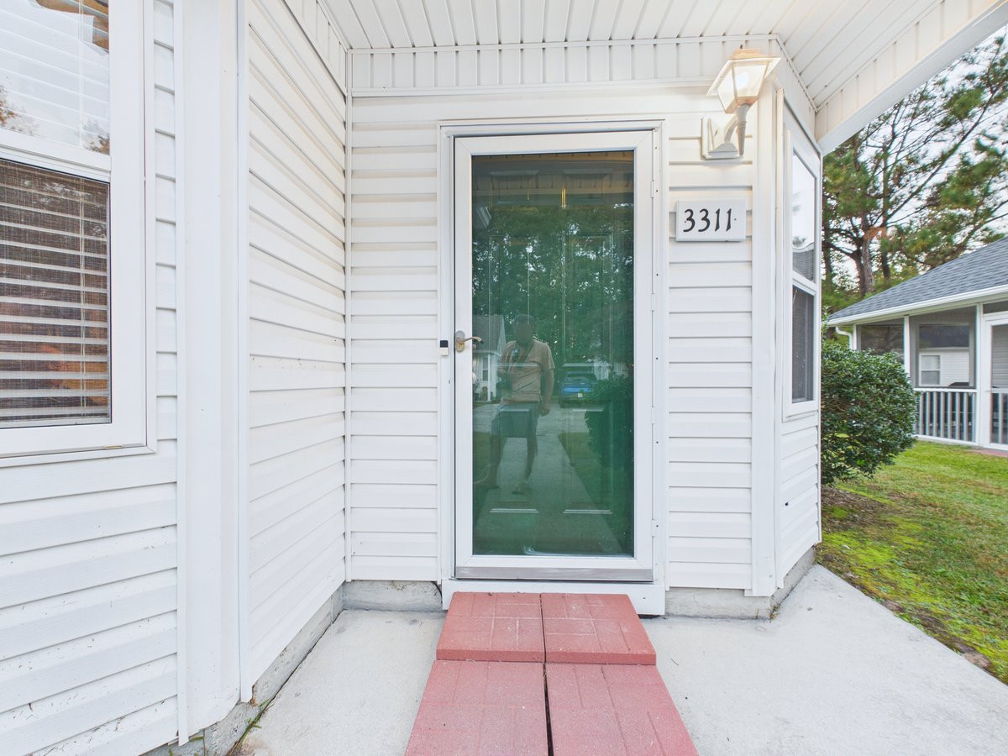
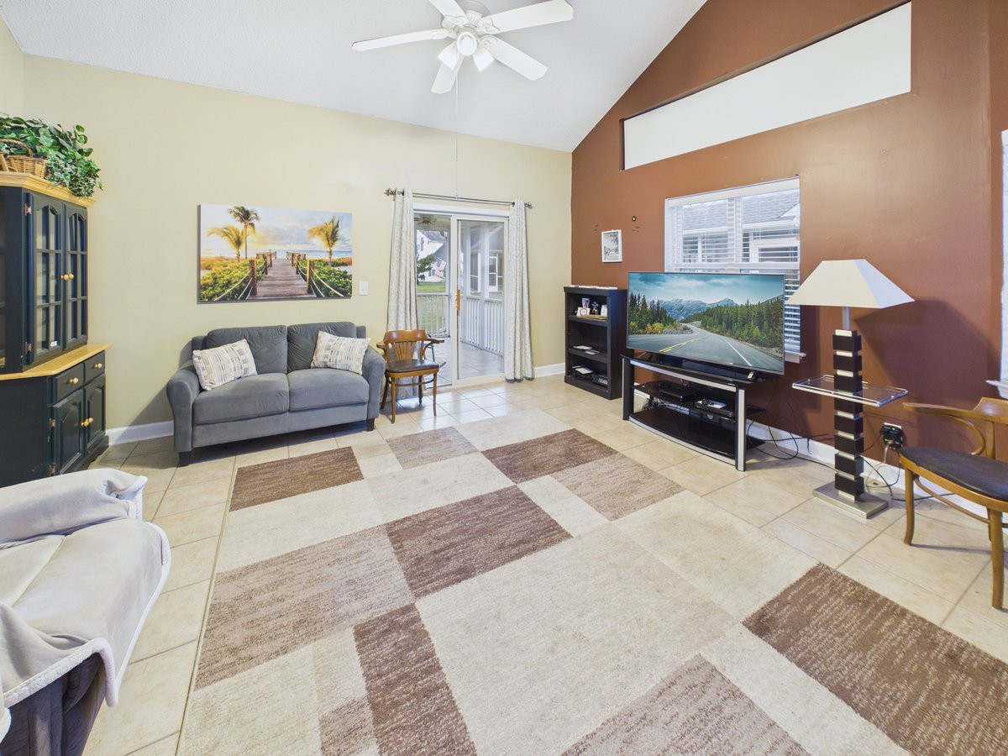
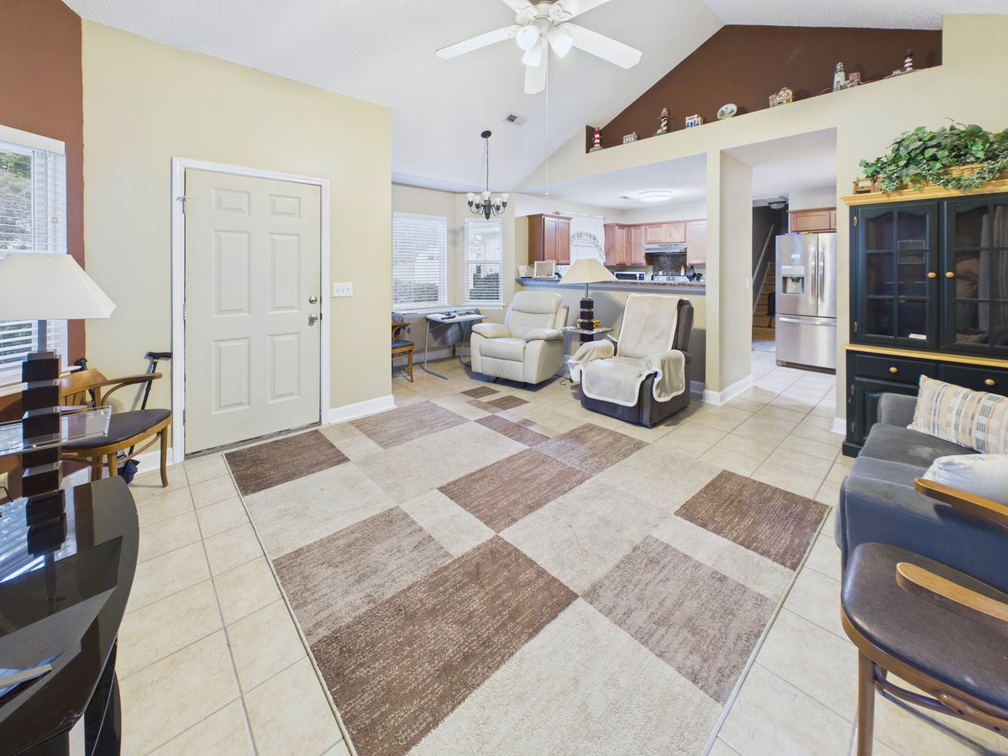
Welcome home to 3311 Belmont Circle, a well-laid-out 3-bedroom, 3-full-bath home in Wilmington that keeps everyday living on one level and gives the third bedroom its own private space upstairs. The heart of the home is an open living, dining and kitchen area. The living room's vaulted ceiling rises to 12'6", with a ceiling fan and a high clerestory window that pulls in extra daylight. Tile flooring runs throughout the main level for easy upkeep in a coastal climate, and a glass slider leads straight out to the screened porch so indoor and outdoor living flow together. The kitchen offers a full run of wood cabinetry, stone-look countertops and stainless steel appliances including a range, built-in microwave, dishwasher and refrigerator, with the sink set beneath the window. A breakfast bar overlooks the dining area, and a dedicated pantry keeps the counters clear. The dining area is wrapped in windows facing east, northeast and southeast, so mornings here start bright. Natural light is a strength throughout. The main living area has windows facing north, east, southeast and south, including a wide south-facing picture window, while all three bedrooms face west for soft afternoon light. The primary suite sits on the main level with a wide sliding-door closet and a private en suite bath with an extended vanity, tub/shower combination and a separate toilet area. Bedroom two, also on the main level, has a large west-facing window and a wide sliding-door closet, making it equally suited as a guest room or home office. A full hall bath with tub serves this side of the home, and the hallway adds two sets of double-door closets for linens, coats and storage. Upstairs, the third bedroom offers a vaulted ceiling, ceiling fan and wood-look flooring. It has its own full bath with shower, plus an adjoining bonus space behind accordion doors for an office nook, dressing area or storage. With its own level and bath, this room works well for guests, a home office, a hobby space or a media room. Outside, the tiled screened porch has a ceiling fan and opens to a wide, open green lawn, a comfortable spot for morning coffee or evening downtime. The front entry is framed by mature shrubs and brick-edged beds. The attached one-car garage offers direct entry into the home, adding parking plus room for tools and storage. Schedule your showing today!

$1,989/mo

Est. mortgage payment based on a $299,000 home price.

All estimates are provided by Luxury Presence for informational purposes only. Actual amounts may vary.

Additional information

MLS® ID
100613530

Interior Features

Bedrooms
3
Bathrooms
3
Cooling
Yes
Heating
Yes
Basement
No

Exterior Features

Lot Size
0.04 Acres

Other Property Details

Taxes
$1,060
Tax Frequency
Annually
Association Fee Frequency
Yearly
Secondary Association Fee
$1,264
Secondary Association Fee Frequency
Yearly
Garage
Yes
Pets Allowed
Yes

Courtesy of Fathom Realty NC LLC with Daniel K Whited,
Listing Contact: 336-447-5206 


The data relating to real estate on this website comes in part from the Internet Data Exchange program of Hive MLS, and is updated as of 3:34 AM UTC, 10/31/2026. All information is deemed reliable but not guaranteed and should be independently verified. All properties are subject to prior sale, change, or withdrawal. Neither listing broker(s) nor Fox Hollow Realty shall be responsible for any typographical errors, misinformation, or misprints, and shall be held totally harmless from any damages arising from reliance upon these data.  Hive MLS provides content displayed here (“provided content”) on an “as is” basis and makes no representations or warranties regarding the provided content, including, but not limited to those of non-infringement, timeliness, accuracy, or completeness. Individuals and companies using information presented are responsible for verification and validation of information they utilize and present to their customers and clients. Hive MLS will not be liable for any damage or loss resulting from the use of the provided content or the products available through Portals, IDX, VOW, and/or Syndication. Recipients of this information shall not resell, redistribute, reproduce, modify, or otherwise copy any portion thereof without the expressed written consent of Hive MLS.

©2026 Hive MLS 

Data last updated 3:34 AM UTC, 10/31/2026

Powered by Luxury Presence